
Introduction
Modern pediatric healthcare facilities require specialised environments to care for infants, children, and adolescents who need continuous monitoring or intensive medical treatment. A Pediatric Intensive Care Unit (PICU) must accommodate clinical equipment, emergency interventions, medical utilities, infection prevention measures, and efficient staff movement. Its infrastructure should be planned around the needs of young patients while supporting the daily responsibilities of doctors, nurses, and other healthcare professionals.
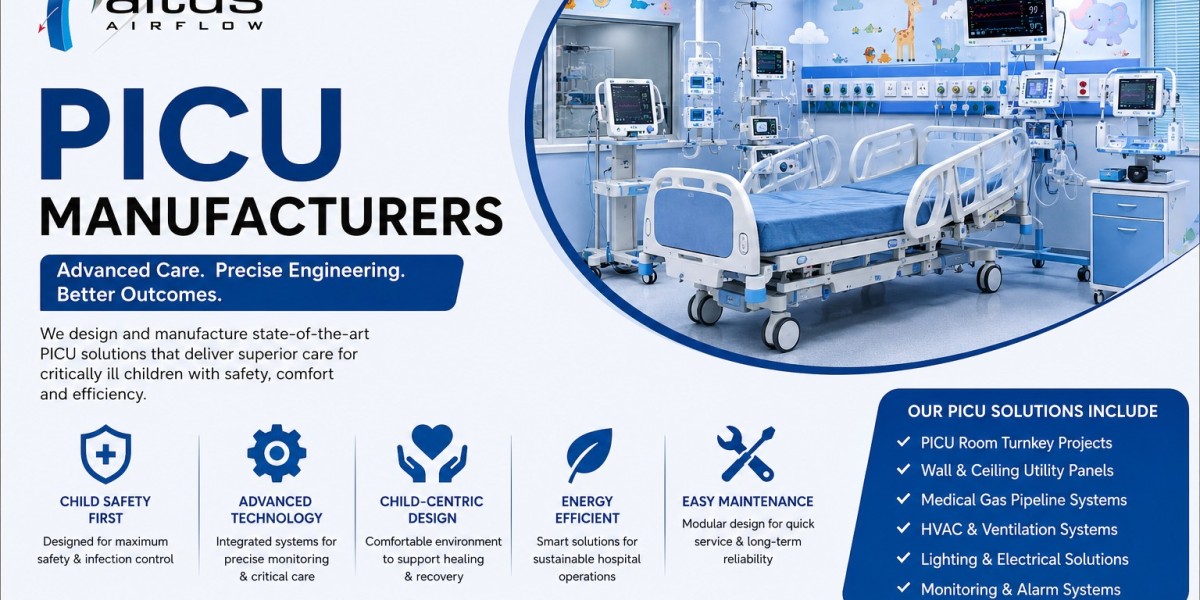
Experienced PICU Manufacturers contribute to these facilities by supporting the planning, development, and coordination of specialised critical care environments. Depending on their project scope, their services may include layout planning, modular wall and ceiling systems, utility integration, equipment interfaces, installation, and technical support. Their work helps hospitals organise essential infrastructure around clinical requirements and long-term operational needs.
1. Supporting Specialised PICU Layout Planning
One of the important contributions of PICU manufacturers is helping hospitals plan the physical environment of a paediatric intensive care unit. Unlike a general ward, a PICU needs suitable space for patient beds, monitoring equipment, medical devices, clinical procedures, and emergency access.
Manufacturers can coordinate with hospital planners and architects to review room dimensions, bed arrangements, circulation routes, and utility positions. The proposed layout should provide adequate access around each patient bed and allow staff to reach the head end quickly during emergency airway management.
The 2020 Consensus Guidelines for Pediatric Intensive Care Units in India discuss unit design, equipment, organisation, and support services. These guidelines can help hospitals assess the requirements of new or upgraded PICUs.
2. Providing Modular Wall and Ceiling Infrastructure
PICU manufacturers may provide modular wall and ceiling systems designed for specialised hospital environments. These systems help organise the internal room structure and provide planned interfaces for electrical connections, medical utilities, lighting, and equipment.
Depending on the project, modular infrastructure may include:
Smooth and cleanable wall panels.
Modular ceiling systems.
Sealed joints and hygienic finishing details.
Access panels for concealed services.
Provisions for equipment mounting.
Integrated openings for utilities and accessories.
Material selection should consider durability, cleaning requirements, maintenance access, and suitability for clinical use. Proper coordination between panels and other building systems can also help reduce installation conflicts.
3. Coordinating Medical Gas and Electrical Utilities
A modern PICU depends on reliable medical utility provisions. Patient care spaces may require oxygen, medical air, suction, electrical outlets, emergency power, and connections for monitoring and life-support equipment.
Manufacturers can help coordinate the locations of these services with the proposed bed layout and equipment schedule. This ensures that essential connections are positioned conveniently without creating unnecessary obstruction around the patient.
The final utility design should be developed and installed by appropriately qualified specialists. Hospitals should also confirm testing, certification, and maintenance responsibilities for medical gas and electrical systems before project completion.
4. Supporting Clinical Equipment Integration
PICUs use specialised equipment to monitor and support critically ill children. Depending on the level of care, this may include multiparameter monitors, paediatric ventilators, infusion pumps, syringe pumps, defibrillators, warmers, and other clinical devices.
Manufacturers support equipment integration by coordinating infrastructure requirements with biomedical engineers and equipment suppliers. This may involve planning electrical outlets, medical gas connections, equipment mounting provisions, cable routes, and sufficient working space around each bed.
The equipment schedule should be prepared early in the project. Hospitals should confirm that the room design accommodates the dimensions, utility needs, and maintenance access requirements of the selected devices.
5. Helping Maintain a Suitable Clinical Environment
Environmental conditions are an important consideration in paediatric critical care. The PICU design should support suitable temperature, ventilation, lighting, and indoor environmental conditions based on the unit's clinical requirements.
Manufacturers may coordinate with HVAC consultants to plan duct routes, air distribution, ceiling openings, filtration provisions, and access for maintenance. The hospital's engineering and infection-control teams should review these arrangements to ensure that the proposed systems are appropriate for the facility.
Environmental planning should also consider noise and lighting. Children in intensive care may be sensitive to excessive noise and uncomfortable lighting, so the design should support a calmer clinical environment while maintaining adequate visibility for medical staff.
6. Improving Infection Prevention Through Infrastructure Design
Infection prevention is a key requirement in paediatric intensive care because patients may have increased vulnerability to infections. The physical environment should support effective cleaning, suitable ventilation, organised storage, and appropriate separation of clean and used materials.
PICU manufacturers can contribute by providing cleanable wall and ceiling finishes, carefully sealed joints, accessible service areas, and suitable modular components. They may also coordinate with the hospital team to plan clean utility rooms, dirty utility rooms, handwashing facilities, and waste-handling arrangements.
The Indian PICU consensus guidelines specifically discuss separate clean and dirty utility rooms, cleanable room surfaces, and appropriate waste management arrangements. These considerations should be incorporated into the wider facility design.
7. Creating Better Bedside Organisation and Staff Accessibility
A well-organised bedside area helps clinical teams perform routine care and respond to emergencies. Patient beds should have sufficient surrounding space for staff, mobile equipment, monitoring devices, and procedures.
Manufacturers can coordinate the placement of wall outlets, service panels, lighting, and equipment supports to reduce unnecessary congestion. They can also help plan storage and access points so frequently used clinical supplies remain conveniently available.
An important design consideration is child-focused critical care space organisation. This approach considers the physical needs of young patients alongside staff movement, bedside equipment access, and the hospital's clinical workflow. It can help create a more practical and comfortable treatment environment.
8. Supporting Family-Friendly Healthcare Environments
Modern pediatric healthcare facilities should consider the needs of families as well as patients and clinical teams. Parents and caregivers often need suitable areas for communication, waiting, and counselling during a child's treatment.
PICU manufacturers can coordinate the infrastructure requirements of family waiting spaces, counselling rooms, visitor access points, and related support areas as part of the wider project. These areas should be planned without compromising patient privacy, infection prevention, or staff access.
The Indian consensus guidelines identify family waiting and counselling facilities as important considerations in PICU planning. Hospitals should determine the appropriate arrangements according to their unit design, available space, and operational policies.
9. Supporting Safe Equipment Placement and Maintenance Access
Clinical equipment must be positioned so that it remains accessible for patient care, inspection, cleaning, and servicing. Poorly planned placement can create cable congestion, obstruct movement, or make routine maintenance difficult.
Manufacturers can coordinate equipment dimensions, mounting arrangements, power connections, medical utility points, and service clearances with the hospital's biomedical engineering team.
Equipment selection itself should remain a clinical and biomedical decision. The Indian PICU guidelines recommend considering suitability for paediatric patients, ease of use, maintenance requirements, and availability of biomedical support when selecting equipment.
10. Assisting With Installation and Project Coordination
Developing a PICU may involve several contractors and specialist teams. These can include architects, civil contractors, HVAC engineers, electrical specialists, medical gas providers, equipment suppliers, and hospital facility representatives.
PICU manufacturers can support project coordination by managing their agreed installation activities and aligning modular components with other infrastructure systems. Their responsibilities may include:
Reviewing approved drawings and site measurements.
Coordinating material manufacturing and delivery.
Installing modular wall and ceiling systems.
Aligning utility openings and equipment interfaces.
Supervising installation quality.
Coordinating with other contractors.
Recording project changes and inspection findings.
Clear responsibilities and a realistic project schedule help reduce avoidable delays and make it easier to manage work across different teams.
11. Providing Testing, Documentation, and Handover Support
After installation, the hospital should confirm that the completed infrastructure matches the approved drawings and project specifications. Depending on the agreed scope, manufacturers may coordinate inspections, testing, and handover documentation.
Important records may include:
Approved layout and engineering drawings.
Material and product specifications.
Utility and equipment coordination schedules.
Installation and quality inspection records.
Relevant system testing reports.
As-built drawings.
Operation and maintenance manuals.
Warranty and service information.
Testing of medical gas, electrical, HVAC, and other critical systems should be conducted by the appropriately qualified specialists. Proper documentation helps hospital facility teams understand the installed infrastructure and plan future maintenance.
12. Supporting Future Upgrades and Long-Term Maintenance
Pediatric healthcare facilities may need infrastructure modifications as patient capacity, equipment, and clinical services change. Manufacturers can support long-term facility management by providing maintenance information, replacement components, technical assistance, and guidance for approved modifications.
Hospitals should clarify warranty coverage and after-sales responsibilities before appointing a manufacturer. They should also understand which systems require separate maintenance arrangements with HVAC contractors, electrical specialists, medical gas providers, and biomedical equipment suppliers.
Well-maintained infrastructure helps hospitals manage their facilities more effectively and plan upgrades with a clearer understanding of existing systems.
Conclusion
PICU manufacturers support modern pediatric healthcare facilities through specialised layout planning, modular infrastructure, medical utility coordination, equipment integration, infection prevention considerations, and installation support. Their contribution extends beyond supplying components to coordinating different infrastructure requirements around the needs of patients and clinical teams.
Choosing experienced PICU Manufacturers can help hospitals develop organised, functional, and maintainable paediatric critical care environments. By assessing technical capabilities, material quality, project coordination, documentation, and after-sales support, healthcare organisations can make better-informed decisions when establishing or upgrading their PICUs.
Frequently Asked Questions
1. How do PICU manufacturers support modern pediatric healthcare facilities?
They may support PICU layout planning, modular wall and ceiling systems, medical utility coordination, equipment integration, installation, and technical handover according to the agreed project scope.
2. What infrastructure is important in a modern PICU?
A PICU may require patient care spaces, bedside monitoring provisions, medical gas outlets, electrical connections, emergency power, suitable ventilation, clean and dirty utility rooms, storage, and staff workstations.
3. Why is equipment integration important in a PICU?
Proper equipment integration helps ensure that monitors, ventilators, infusion pumps, and other clinical devices have suitable space, power connections, medical utilities, and maintenance access.
4. How can PICU infrastructure support infection prevention?
Cleanable surfaces, sealed joints, suitable ventilation coordination, handwashing access, and separate clean and dirty utility arrangements can support the hospital's infection prevention practices.
5. What should hospitals check before selecting PICU manufacturers?
Hospitals should review specialised healthcare project experience, design capabilities, material specifications, utility coordination, equipment integration, installation quality, documentation, warranty conditions, and after-sales support.
Read Our Previous Blog-----------> What Should You Look for in a Modular OT Turnkey Project Company?