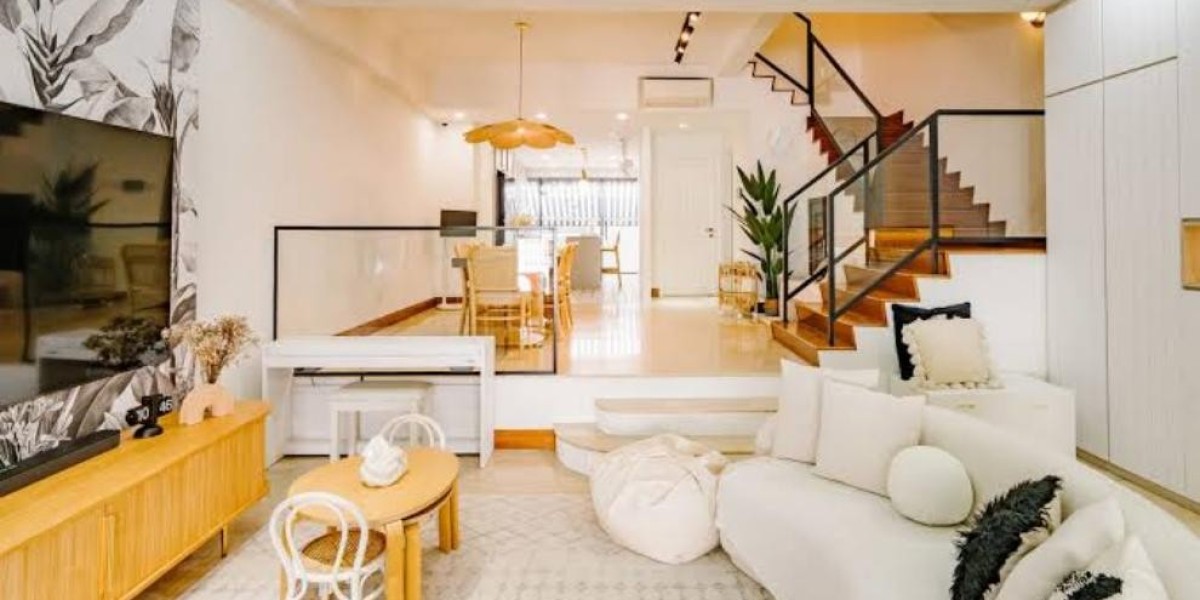

A well-planned home renovation can improve your property's appearance, functionality, and comfort. Whether you are moving into a new BTO flat, upgrading an HDB apartment, or refreshing a condominium, the right design choices can make everyday living easier. From space-saving furniture to modern kitchen layouts, every detail should support your lifestyle while creating a welcoming atmosphere.
Home Design Studio provides interior design and project management services for residential and commercial properties in Singapore. Established in 2018, the company focuses on customised design solutions that balance aesthetics and functionality. With careful space planning, suitable material selection, and attention to workmanship, homeowners can create interiors that reflect their personal preferences and practical needs.
1. Start Your Renovation with a Clear Plan
Before beginning any renovation project, identify what you want to improve. Some homeowners need more storage, while others want a modern kitchen, brighter living spaces, or a more organised bedroom layout.
Start by assessing each room and creating a list of priorities. Separate essential improvements from optional decorative features. This approach helps you allocate your budget effectively and avoid spending money on unnecessary upgrades.
You should also consider how your needs may change over time. A couple planning to start a family may require flexible bedrooms and additional storage. Someone working from home may need a dedicated workspace that fits comfortably into the existing layout.
A clear renovation plan gives your designer a better understanding of your expectations and helps guide decisions throughout the project.
2. Make Better Use of Available Space
Space planning is especially important in Singapore, where many homeowners want to maximise the usable floor area of their properties.
A room can feel crowded when furniture is too large or storage is poorly organised. Choosing appropriately sized furniture and maintaining clear walking paths can make a noticeable difference.
Consider these practical ideas:
Install built-in wardrobes to organise clothing and personal items.
Use multifunctional furniture where appropriate.
Choose wall-mounted shelves to free up floor space.
Add storage beneath beds or benches.
Avoid unnecessary furniture in narrow living areas.
For smaller HDB flats, these solutions can help create a more open and organised environment without sacrificing functionality.
3. Create a Functional and Stylish Kitchen
The kitchen is one of the most frequently used areas in a home. Its layout should support cooking, cleaning, storage, and movement.
Begin by considering where appliances, cabinets, and work surfaces should be positioned. A practical arrangement reduces unnecessary movement and makes everyday tasks more convenient.
Cabinet design should reflect your storage requirements. Deep drawers, organised shelves, and dedicated spaces for frequently used appliances can improve accessibility.
Material selection also matters. Choose cabinet finishes and countertops that suit your preferred style and are practical to maintain.
Lighting should illuminate work surfaces clearly, particularly around cooking and food preparation areas. Combining suitable general lighting with task lighting can make the kitchen more comfortable to use.
4. Choose Colours That Complement Your Home
Colour selection can influence how spacious, bright, and welcoming a room feels.
Light neutral shades such as white, beige, and soft grey can help create an airy appearance. Warmer tones can make living spaces feel more comfortable, while darker colours can add contrast when used thoughtfully.
Instead of selecting colours independently, consider how the walls, flooring, cabinets, curtains, and furniture will work together.
For a consistent interior, choose a main colour palette and introduce complementary shades through accessories or selected feature walls.
Natural lighting should also influence your choices. A room with limited daylight may benefit from lighter finishes and carefully positioned artificial lighting.
5. Upgrade Your Living Room for Everyday Comfort
The living room often serves several purposes, including relaxing, entertaining guests, watching television, and spending time with family.
A successful layout should accommodate these activities without making the space feel crowded.
Start by selecting furniture that suits the room's dimensions. Position seating to encourage conversation and maintain convenient access to doors and other areas.
A television feature wall can provide a focal point while incorporating useful storage. However, decorative elements should not overwhelm the room.
Soft furnishings, rugs, cushions, and curtains can introduce texture and colour without requiring extensive renovation work.
If your living room connects to the dining area, use consistent finishes and complementary furniture to create a natural visual flow between the spaces.
6. Design Bedrooms for Relaxation and Storage
Bedrooms should provide a comfortable environment for rest while offering sufficient space for clothing and personal belongings.
Start with the bed placement, wardrobe dimensions, and available walking space. Avoid filling the room with furniture that restricts movement.
Built-in wardrobes can make efficient use of wall space. Internal drawers, shelves, and hanging sections help keep clothing organised.
Lighting also contributes to comfort. General lighting provides overall illumination, while bedside lamps or suitable task lighting support reading and other activities.
Choose colours and finishes that create a calm atmosphere. Soft neutrals, natural-looking materials, and simple decorative details can help maintain a relaxing environment.
7. Explore Different Interior Design Styles
Choosing a consistent design style makes it easier to coordinate furniture, materials, colours, and decorative features.
Modern Minimalist
Minimalist interiors use clean lines, simple furniture, and limited decoration. This style can work well in smaller homes because it reduces visual clutter.
Scandinavian
Scandinavian interiors often combine light colours, natural-looking wood, and comfortable fabrics. The result is a bright and welcoming space.
Contemporary
Contemporary design focuses on current styles, practical layouts, coordinated materials, and streamlined finishes.
Modern Luxury
Modern luxury interiors may include customised cabinetry, decorative wall panels, refined lighting, and premium finishes. A sophisticated appearance can also be achieved through thoughtful planning without choosing expensive materials for every room.
The best style is one that matches your preferences, available budget, and everyday needs.
8. Select Durable and Practical Materials
Materials influence the appearance, maintenance, and long-term performance of your renovated home.
When selecting flooring, consider durability, cleaning requirements, comfort, and suitability for each room. For kitchen surfaces, prioritise materials that are easy to maintain and appropriate for regular use.
Cabinet finishes should also suit your household. Some surfaces may show fingerprints more easily, while others may require specific cleaning products.
Before making a decision, ask about the available options, installation requirements, and maintenance recommendations.
It is helpful to view material samples together rather than choosing each finish separately. This makes it easier to check whether the colours and textures complement one another.
9. Improve Lighting Throughout Your Home
Good lighting supports everyday activities and helps create the desired atmosphere in each room.
A balanced lighting plan may include three types of lighting:
Ambient lighting: Provides general illumination throughout a room.
Task lighting: Supports activities such as cooking, reading, and working.
Accent lighting: Highlights selected design features or decorative elements.
In kitchens, task lighting can improve visibility around countertops. In bedrooms, softer lighting can create a more relaxing atmosphere.
Living rooms may benefit from a combination of general lighting and selected accent features.
Plan lighting locations alongside furniture arrangements and electrical requirements. Making these decisions early can help avoid unnecessary changes during renovation.
10. Set a Realistic Renovation Budget
Budget planning helps you understand what is achievable and where your money should be allocated.
Begin by estimating the cost of essential renovation work, including necessary repairs, flooring, cabinetry, and other improvements. Then consider optional upgrades such as decorative wall features or premium fittings.
Request an itemised quotation that clearly identifies the scope of work, materials, labour, and exclusions.
When comparing renovation proposals, make sure you are comparing similar specifications. A lower quotation may not include services or materials offered by another company.
Keep a contingency allowance for unexpected issues, particularly when renovating an older property.
Before signing an agreement, confirm the payment schedule, project timeline, warranty terms, and process for approving additional work.
11. Understand the Importance of Professional Project Management
Renovation involves several connected activities, including design development, material ordering, carpentry, electrical work, painting, and installation.
Without proper coordination, these activities can lead to avoidable delays or additional expenses.
Project management helps organise the work sequence and ensures that important decisions are made at the appropriate time.
For example, electrical points should be coordinated with appliance locations and furniture layouts. Cabinet measurements should be confirmed before fabrication begins.
Homeowners should also receive clear information about project progress and any changes that may affect the agreed schedule.
Before accepting the completed renovation, inspect the visible finishes, doors, drawers, fittings, and other items listed in the agreement.
12. Choose a Renovation Company Carefully
Selecting the right renovation company is an important part of creating a successful home.
Start by reviewing previous projects to understand the company's design approach and experience with different property types.
Discuss your requirements, preferred style, and budget during the initial consultation. A suitable provider should explain the proposed solutions and help you understand the available options.
Before committing, review the quotation carefully and clarify which materials, services, and installation work are included.
You should also verify relevant credentials and confirm that any regulated work will be handled by appropriately qualified professionals.
Clear communication is essential. Choose a team that answers questions, documents important decisions, and explains how changes or delays will be managed.
Why Consider Home Design Studio?
Home Design Studio was established in 2018 and offers interior design and project management services for residential and commercial properties in Singapore.
The company focuses on customised design solutions that reflect each client's lifestyle, preferences, and practical requirements. Its approach emphasises professionalism, passion, and precision throughout the design and renovation process.
Its portfolio includes HDB flats, condominiums, and landed properties, giving homeowners an opportunity to explore different design concepts.
If you are planning to renovate your home, discuss your requirements, preferred finishes, budget, and expected timeline before proceeding. Request a detailed proposal so you can understand the project's scope and make an informed decision.
Visit the official website to explore available services and previous projects:
Frequently Asked Questions
1. What should I consider before renovating my home?
Consider your budget, household needs, property layout, preferred design style, storage requirements, and renovation priorities. Planning these details early helps guide the project.
2. How can I make a small HDB flat look bigger?
Use suitable furniture sizes, built-in storage, lighter colours, good lighting, and an organised layout. Avoid unnecessary furniture that restricts movement.
3. Which interior design style is suitable for Singapore homes?
Minimalist, Scandinavian, contemporary, and modern luxury styles can all work well. The best option depends on your preferences, property size, and budget.
4. How can I control renovation costs?
Prioritise essential work, compare detailed quotations, confirm material specifications, and avoid unnecessary design changes after construction begins.
5. Why is project management important during renovation?
Project management coordinates contractors, materials, schedules, and installation work. This helps reduce avoidable delays and keeps the project organised.
Conclusion
A successful home renovation combines thoughtful design, practical space planning, suitable materials, and reliable workmanship. By establishing clear priorities and managing your budget carefully, you can create a living environment that suits your family's needs.
Whether you are upgrading an HDB flat, personalising a new BTO apartment, or refreshing a condominium, the right design approach can improve comfort and functionality.
Home Design Studio offers customised interior design and project management services in Singapore. Explore its portfolio, discuss your requirements, and compare the proposed renovation scope before choosing the right solution for your home.