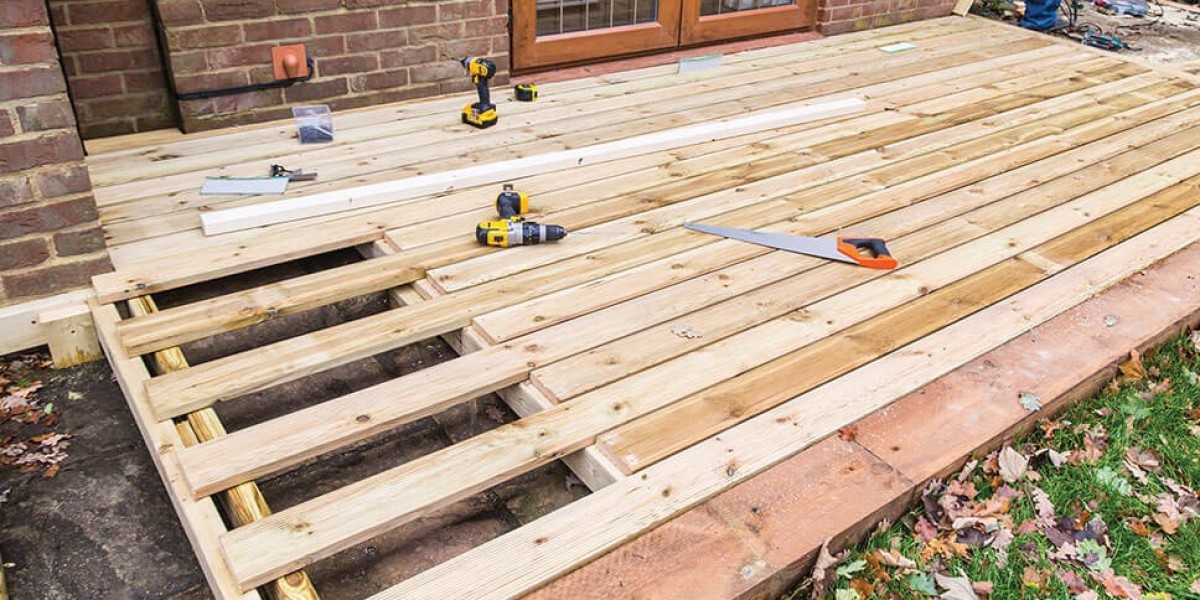

A well-built deck can turn an ordinary backyard into a comfortable place for relaxing, entertaining guests, and spending time with family. It provides extra usable space outside the home and can improve the overall appearance of a property. From choosing the right materials to planning the layout and preparing the foundation, every stage matters when creating a deck that is safe, durable, and easy to maintain. Understanding the basics of deck construction helps homeowners make informed decisions and create an outdoor area that suits their needs and budget.
Planning a Deck Construction Project
Every successful deck project begins with a clear plan. Homeowners should consider how they intend to use the space, how many people it should accommodate, and which features they want to include. Some decks are designed for outdoor dining, while others provide room for seating, grilling, or connecting the house to a garden.
The size and shape of the deck should fit the available yard without blocking walkways, doors, or other important areas. It is also necessary to consider the ground slope, drainage, sunlight, privacy, and access from the house. A carefully planned design can make the space more useful while avoiding unnecessary construction costs.
Before beginning deck construction in Yonkers, check local building codes, permit requirements, and property restrictions. Rules may cover deck height, setbacks, railings, stairs, structural connections, and footing depth. Planning these details early can help prevent delays and expensive changes later.
Choosing the Right Decking Materials
Material selection affects a deck's appearance, durability, cost, and maintenance requirements. Wood remains a common choice because it offers a natural look and can work with many architectural styles. Pressure-treated lumber is often used for structural components and may also be suitable for decking, depending on the product and installation requirements.
Cedar and other naturally durable woods can provide an attractive finish, but their performance depends on the specific material, local weather, and maintenance routine. Wood decks generally need periodic cleaning, inspection, and sometimes sealing or staining to help protect them from moisture and sunlight.
Composite decking is another option. It is manufactured from a combination of materials and is available in different colors and surface designs. Many composite products require less routine finishing than wood, although they still need cleaning and should be installed according to the manufacturer's instructions.
When comparing materials, consider the initial purchase price as well as long-term care. The best choice is one that fits the property's climate, expected use, appearance preferences, and maintenance budget.
Preparing the Ground and Foundation
A deck needs a stable foundation to support its weight and the people and furniture using it. Foundation requirements depend on the deck's size, height, design, soil conditions, and local building regulations. Many raised decks use concrete footings or other approved foundation systems to transfer loads safely into the ground.
Before digging, homeowners or contractors should identify underground utilities and follow local requirements for safe excavation. The soil should be evaluated for its ability to support the planned structure, especially in areas with loose ground, heavy rainfall, or changing soil conditions.
Proper drainage is also important. Water should not collect around the footings or against the house. Poor drainage can contribute to soil movement, moisture problems, and deterioration of nearby building materials.
Accurate measurements help ensure that the foundation locations match the approved design. Footings, posts, and supporting components must be positioned and installed correctly to create a stable base for the deck frame.
Building a Strong Deck Frame
The frame is the structural foundation of the deck above ground level. It commonly includes beams, joists, posts, and the connections that hold these components together. The size and spacing of structural members must be suitable for the deck's dimensions, expected loads, and applicable building requirements.
Posts and beams need proper support, while joists must be spaced according to the decking material and structural design. Using the wrong lumber size or spacing can cause excessive movement, uneven surfaces, or long-term safety concerns.
Connectors and fasteners are equally important. Outdoor structures are exposed to moisture and temperature changes, so hardware should be appropriate for the materials and environmental conditions. Fasteners that are not compatible with treated lumber or outdoor exposure may corrode and weaken connections over time.
During deck construction, careful attention to the frame helps ensure that the finished surface feels stable underfoot. Structural components should be inspected before decking boards cover them, allowing installation issues to be corrected while they remain accessible.
Installing Decking Boards
Once the frame is ready, decking boards can be installed across the joists. Boards should be arranged according to the planned layout, with appropriate spacing and fastening methods. The correct spacing allows for drainage and accommodates the movement of the chosen material as moisture and temperature conditions change.
Wood decking may expand or shrink depending on its moisture content and the surrounding weather. Composite products have their own spacing and fastening requirements, which can differ by manufacturer. Following the product instructions helps reduce problems such as buckling, uneven gaps, and loose boards.
Installers should also check board alignment throughout the process. Straight rows and consistent spacing create a cleaner appearance and help the finished deck look professionally built. Damaged or badly warped boards should be assessed before installation rather than forced into place.
Cut edges should be handled according to the material's requirements, especially where exposed ends may be vulnerable to moisture. Proper installation helps create an outdoor surface that is comfortable to walk on and easier to maintain.
Adding Railings, Stairs, and Safety Features
Raised decks often require guardrails to reduce the risk of falls. The need for railings, their height, the spacing of openings, and the required strength depend on local building codes and the deck design. Railings should be firmly connected to the structure rather than attached only to the decking boards.
Stairs also need careful planning. Their rise, tread depth, width, and handrails should comply with applicable requirements. Steps that are uneven or poorly supported can become difficult and unsafe to use, especially in wet conditions.
Additional features may include built-in benches, planters, privacy screens, lighting, or gates. These elements should be included in the design so they do not interfere with structural components or safe movement around the deck.
For an elevated structure, professional review can be especially valuable. Properly designed railings, stairs, and connections help make the outdoor area more practical for everyday use.
Protecting the Deck From Weather
Outdoor decks face regular exposure to rain, sunlight, humidity, and changing temperatures. The level of protection needed depends on the materials used and the local climate. Wood may benefit from an appropriate exterior stain or sealant, while composite decking usually relies on its manufactured surface and the care instructions supplied by the manufacturer.
Good drainage helps prevent water from remaining on the deck. Gaps between boards should be kept clear of leaves and debris, and nearby gutters should direct rainwater away from the structure. Vegetation should not trap moisture against wood components or block airflow beneath the deck.
Hardware, posts, beams, and connections should also be inspected periodically. Signs of corrosion, rot, splitting, loose fasteners, or movement deserve attention. Any structural damage should be assessed promptly, particularly on elevated decks.
Weather protection is not limited to the visible surface. Keeping the frame dry where possible and ensuring that water drains properly can help preserve the deck's structural components.
Managing Deck Construction Costs
The cost of a deck depends on its size, height, design, materials, foundation requirements, and labor. A simple ground-level platform generally involves different work from a raised deck with stairs, railings, multiple levels, and built-in features.
Homeowners should request a detailed estimate before construction begins. The estimate should explain material allowances, labor, excavation, footings, framing, decking, railings, stairs, permits, and cleanup. It should also clarify how changes or unexpected site conditions will affect the final price.
Setting aside money for unforeseen expenses can help manage issues such as difficult soil conditions, drainage improvements, or changes required during inspections. Comparing estimates is useful, but the lowest price may not represent the best overall value if important structural work or materials are excluded.
A clear budget and written scope of work help keep the project organized. They also make it easier to compare material options and decide which features are most important.
Hiring a Deck Construction Contractor
Hiring a qualified contractor can help homeowners manage the technical and practical parts of building a deck. Before choosing a provider, review examples of similar projects, ask about relevant experience, and check references where available. Confirm that the contractor understands local permit requirements and the applicable building standards.
A written contract should describe the project scope, materials, payment schedule, expected timeline, cleanup responsibilities, and procedures for approving changes. Homeowners should also understand who is responsible for permits and arranging required inspections.
Communication matters throughout the project. Regular updates help homeowners track progress and address questions before they become larger issues. It is also useful to agree on how changes will be documented and priced.
Reliable planning and suitable workmanship are important for deck construction, particularly when the structure is attached to a home or raised above the ground. Choosing a contractor who takes structural safety seriously can help avoid costly problems later.
Maintaining Your Deck for Long-Term Use
Regular maintenance helps keep a deck attractive and functional. Sweep away leaves, dirt, and other debris, and clean the surface with products suitable for the decking material. Avoid cleaning methods that may damage the boards or remove protective finishes.
Inspect the structure at suitable intervals, paying attention to railings, stairs, fasteners, support posts, and the areas where the deck connects to the house. Look for loose boards, splintering, rot, corrosion, or unusual movement. Any sign of structural weakness should be checked before the deck continues to be used normally.
Wood decks may need refinishing according to their condition and the product manufacturer's recommendations. Composite decking may require less finishing but still benefits from regular cleaning and inspection. Keeping drainage paths clear and addressing minor problems early can reduce the likelihood of more extensive repairs.
A carefully planned and properly built deck creates valuable outdoor space for years of enjoyment. By choosing suitable materials, following local building requirements, and maintaining the structure over time, homeowners can create a comfortable extension of their living area that fits their property and lifestyle.