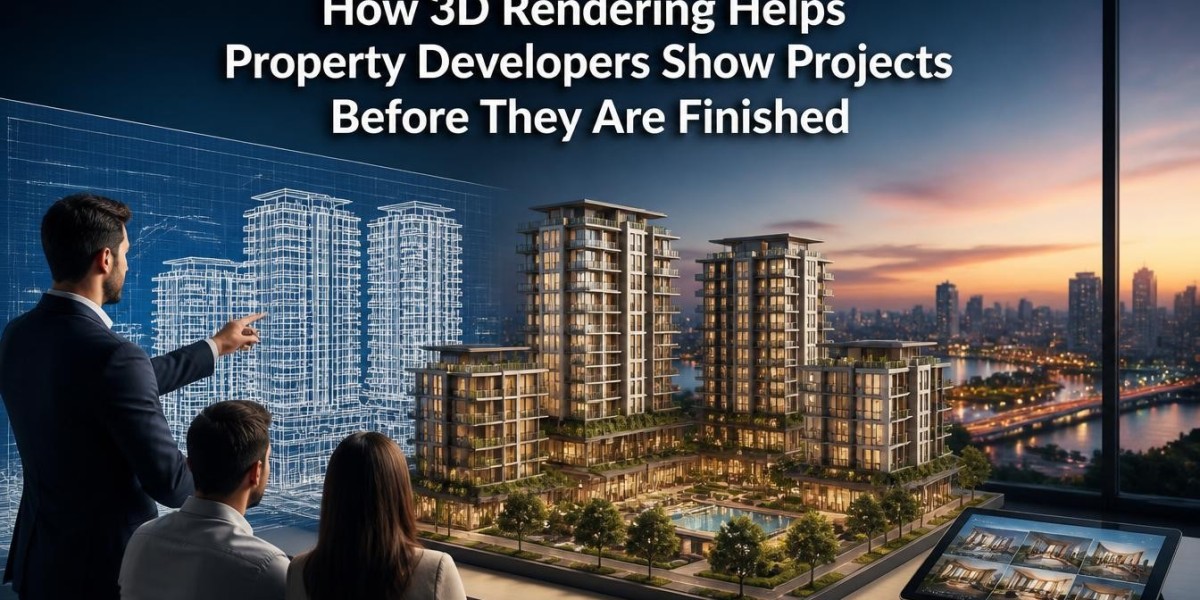

Developers have to start selling a project long before it is done. Lenders want to see it first. Planning boards must approve it. Buyers and renters want to know what living there will be like. The problem is that a building made only of drawings cannot be walked through. This is why developers turn to 3D rendering.
3D visualization means making computer images of a building before anyone builds it. Many developers hire 3D rendering services to get them. The project was not completed yet, so there are photos of the project in various forms. This blog will tell you how long construction actually takes, what you can expect to see, how to make images genuine, and what to have in place before you place your order.
Why Do Developers Need To Show A Project Early?
Constructing a building takes a long time. The project still needs funding, approval, and buyers in the same time. The Census Bureau's Survey of Construction has the numbers. In 2025, a new single-family home took 8.8 months on average, from approval to completion. About 1.4 of those months passed before any work started. Apartment buildings took even longer. A building with 20 or more units took 21.7 months (NAHB via Census Bureau).
Building Type (2025) | Average Time From Approval to Completion |
Single-family home | 8.8 months |
Multifamily building, all sizes | 18.9 months |
Multifamily building with 20 or more units | 21.7 months |
For all those months, there is no finished building to show anyone. A developer who waits for a building to get completed loses a lot of selling time. Images made from the drawings let sales and leasing begin much earlier.
What Can A Developer Show With 3D Rendering?
It shows almost anything a buyer or renter would ask to see. 3D architectural rendering takes the drawings and makes images that look like photos. A good set might include:
The outside of the building, from the street and from the front door
The lobby, the shared areas, and the main units or rooms
The view from the site, like the street, the neighbors, and the sky
A day version and a night version, so people can see how the light changes the look
Walkthrough videos that go from room to room
The design team benefits too. With 3D building visualization, they see the entire building at once. A corner may look wrong. An entrance may seem too small. One material may not match the rest. These things are easy to miss on paper. Fixing them on paper is cheaper than fixing them after construction.
How Does Each Group Use The Images?
Each group cares about something different, so one picture won't be enough for everyone. This table shows who needs what.
Who | What They Look For | Best Images |
Lenders and investors | Quality, size, and how well it fits the market | Main outside image, site view |
Planning boards | Size, height, and the street | Street-level views, site view |
Buyers | Rooms and shared areas | Inside images, floor plans, walkthrough |
Brokers teams | Images they can share online | Web images, social media images, brochure images |
Real estate 3D visualization works best when each group gets the views that answer its own questions.
Why Do Buyers Respond To Images?
Most buyers begin their search online. According to the report by NAR, 52% of buyers found their home on the internet. Out of total buyers who used the internet, 81% said photos were very beneficial (NAR). A project with strong images shows up beside finished homes that already have photos. Buyers can then compare the two in the same way.
How Do Developers Keep Renderings Honest?
The image should show what will really be built. It should also say clearly that it is a rendering. People trust a fair image more, whether they are buyers, lenders, or board members. These habits help:
Label each image as an artist's rendering or a computer-made image
Use the real list of materials, not random sample textures
Show the real site, with the neighbors, roads, and power lines
Show plants at the size they will be when first planted, and add a second view of the full-grown size if it helps
Mark upgrades and optional features clearly
Update the images when the design changes
The Federal Highway Administration gives advice on this as well. Its guide on right-of-way projects is written for public agencies, but the aim is the same. The public should be able to see the full size and effect of a planned project (Federal Highway Administration, Visualization for Right-of-Way Acquisition).
What Should A Developer Get Ready Before Ordering?
Better information means faster and cheaper work. The images also come out more accurate. Gather these things first:
Plans, elevations, and sections, as close to final as you can get
A list of finishes and materials, with product names or colors
The site plan, the landscape plan, and photos of the site
A short list of the views you want, with the most important one at the top
What the images are for: web, print, signs, video, or a planning submission
SMA Archviz makes 3D renderings for developers using these items. The team checks the views and the materials list first. Each image then matches the design, and the project is ready to show.
How Do You Choose What To Render First?
Think about which group you need to win over first. If a lender or a board must approve the project before anything else, begin with the outside view and the site view. If early sales come first, begin with the main inside view and the shared areas. You can add more views and a video later, once the budget and schedule allow.
Conclusion
3D rendering helps property developers show projects before they are finished. It takes drawings and makes them look 3D so that lenders, boards, and buyers can see. It takes almost 9 months to build a single-family home, and nearly 2 years to construct a large building. Images are useful throughout that whole time. SMA Archviz makes renderings from the real drawings and labels them clearly. Developers can then start showing their projects while the building is still going up. Which group in your project needs to see it first?